


Design & Architecture Trends
Light, Space, and Simplicity
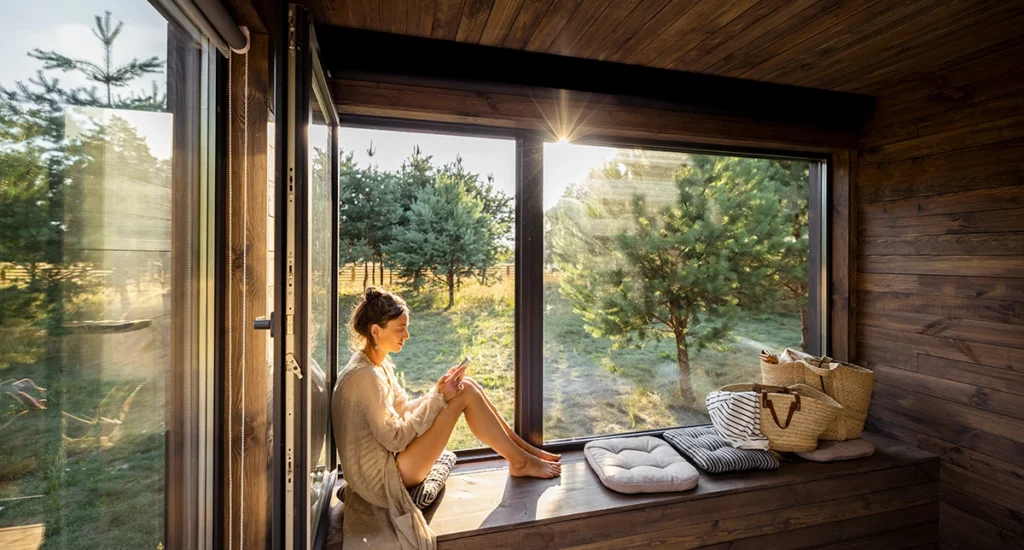
Contemporary architecture is a study in restraint: fewer visual lines, more daylight, and cleaner transitions between rooms and views. To make that language work, windows can’t behave like afterthoughts; they have to perform as both aesthetic elements and structural components. Frames carry loads and manage air, water, and heat. Glazing balances daylight, solar gain, and acoustics. Hardware preserves the seal and enables secure, intuitive operation. When those parts align, you get the quiet magic of modernism—open plans, luminous interiors, and façades that read as uninterrupted glass rather than a patchwork of parts.
Slim Frames, Larger Views
European-engineered systems prioritize slim sightlines without sacrificing stability. Multi-chamber profiles and carefully specified reinforcements control deflection, allowing larger operable sizes and taller fixed lites while keeping frames visually recessive. The result is more glass and less noise from the frame.
The demand is real. A recent Houzz study found that 68% of homeowners rank natural light as a top renovation priority (2022). Architects are responding with elevations that extend glass across corners, dissolve the boundary between interior and exterior, and rely on transparent planes to define space. To pull that off, the window package has to do more than look thin in a rendering—it must stay straight, seal tight, and operate effortlessly in the field.

Innovative Systems: Function Meets Form
Modern living asks windows and doors to multitask. Three platforms have become go-to tools for designers:
- Tilt-and-Turn Windows
One sash, two actions. Tilt at the top for secure, buoyancy-driven ventilation that moves stale air out without creating drafts; turn inward for full egress, quick purge ventilation, and easy cleaning. Full-perimeter compression seals keep air leakage extremely low when the window is closed, reinforcing both comfort and energy performance. In minimalist rooms, the ability to ventilate without throwing a wide sash into the space is a genuine planning win. - Lift-and-Slide Doors
Oversized glass panels glide on precision carriages, lifting off their seals to move and dropping back into compression to close. That mechanism supports expansive openings—perfect for indoor–outdoor living—while maintaining the airtightness you need for four-season performance. Sightlines align with adjacent windows, so the façade reads as one coherent system. - Panoramic Configurations
Think orthogonal grids, expansive glass openings, and corner conditions resolved with integrated posts. With the right reinforcement and hardware geometry, these compositions deliver continuous head lines, aligned jamb reveals, and slim sightlines with structural stability and smooth performance.
Together, these systems enable interiors that are both beautiful and high-performing: brighter, quieter, and measurably more comfortable.

Minimalism That Performs
Minimalist detailing shouldn’t mean minimal performance. The best European-style systems treat the frame as a performance engine:
- Thermal: Deep glazing pockets, warm-edge spacers, and optimized frame chambers improve whole-window U-factors and raise interior surface temperatures at the glass edge—key for comfort and condensation resistance in mixed and cold climates.
- Airtightness: Multi-point locking distributes pressure evenly along continuous gaskets. When closed, the sash compresses uniformly; when you need fresh air, tilt mode brings it in on your terms.
- Acoustics: While our standard glazing package is tempered IGUs, optional laminated glazing paired with compression seals can further damp urban noise in settings near traffic, rail, or active hospitality zones.
- Durability: Hardware designed for high cycle counts keeps actions precise. Replaceable gaskets and serviceable components extend life, an essential layer of sustainability beyond the energy model.
Detailing for Modern Lines
Clean architecture comes from clean details. A few practices keep the visual language disciplined:
- Consistent Sightlines: Use a system family—fixed, tilt-only, tilt-and-turn, and lift-and-slide doors—with matching profiles so frames align across conditions.
- Reveals and Returns: Plan plaster or drywall returns that meet frame edges crisply. Deep returns can be tuned to act as passive shades, pushing cut-off angles that limit summer gain without punishing winter daylight.
Materials and Finishes for a Quiet Palette
Minimalism is not monotone. It’s controlled contrast:
- Exterior Options: Color-stable films deliver crisp neutrals and deep charcoals that anchor contemporary façades.
- Interior Options: Wood-grain laminates bring warmth without heavy profiles.
- Hardware: Low-profile levers and concealed hinges keep attention on daylight and view; tactility matters—precise action signals quality every time a user engages the sash.
Spec Guidance for Modern Projects
To keep minimalist design and performance aligned, capture the following in the spec:
- Whole-Window Numbers: Require NFRC whole-unit U-factors and documented air-leakage rates at defined test sizes.
- SHGC by Orientation: Tune solar heat gain for each façade; pair with integrated shading or smart-glass options where glare control is critical.
- Structural Clarity: Call out deflection limits, reinforcement packages, and hardware layouts for oversized panels to keep reveals crisp.
- Installation Details: Reference ASTM E2112 concepts—pan flashing, back dams, pre-compressed tapes, and continuous air-barrier tie-ins—so field execution preserves lab performance.
- Mockups That Matter: Build one full assembly with the actual WRB, insulation, and interior finishes. Pressure-test, water-test, and confirm sightline consistency before release.
- Serviceability: Specify replaceable gaskets and documented adjustment procedures; require local support for commissioning and post-occupancy tuning.
Performance You Can Feel
Design intent becomes occupant experience in four tangible ways:
- Daylight & View
Slim frames lift the glazing ratio. Higher visible transmittance at the glass and narrower frames at the perimeter make rooms feel larger and calmer. - Thermal Comfort
Warmer interior frame and edge temperatures reduce radiant asymmetry—no cold downdraft feeling near the window wall—allowing furniture to live at the perimeter without compromise. - Acoustic Calm
Tempered IGUs and compression seals mute background noise. In hospitality, multifamily, or work-from-home spaces, this translates to better sleep, focus, and satisfaction. - Intuitive Use
Tilt for secure night air; turn for big airflow or egress. Lift to slide a door with a fingertip. Accessibility improves, and the architecture feels responsive.
Where These Systems Shine
- Custom Residential: Glassy pavilions, corner windows, and indoor–outdoor thresholds that actually perform in winter and summer.
- Multifamily & Student Housing: Predictable schedules, quieter interiors, and secure tilt ventilation that limits drafts.
- Hospitality: Large lift-and-slide doors that glide every time; acoustic control that protects brand standards.
- Education & Healthcare: Daylight-rich spaces with operable windows for controlled fresh air—comfort without clutter.
Why European Engineering, Made in the U.S.
You don’t have to trade design purity for practical realities. Systems engineered in Germany and manufactured in the United States deliver the minimalist look—and the measurable performance—while meeting North American codes, shortening lead times, and ensuring local service for training, commissioning, and lifecycle support. That combination is how modern design crosses the gap from render to ribbon-cutting.
Start Today
European-inspired windows enable light-filled, minimalist architecture without sacrificing comfort, durability, or energy performance. Share your target U-factors, SHGC strategy, panel sizes, and schedule needs. We’ll assemble a window and door package—tilt-and-turns, lift & slides, entry doors, and panoramic configurations—with NFRC/NAFS documentation, samples, and detailing support to bring your design to life.
Ready to maximize light and minimize lines? Request a design consult today. Send us an email or call 800.330.2239 to speak to a sales rep.
Follow us on to get the latest updates on Kömmerling USA Windows & Doors.